Material Traceability
Heat/lot identity and material documentation can be specified to maintain traceability through the agreed supply route.

QUALITY
Quality planning begins with the purchase specification, drawing, material condition, inspection plan and documentation requirements.
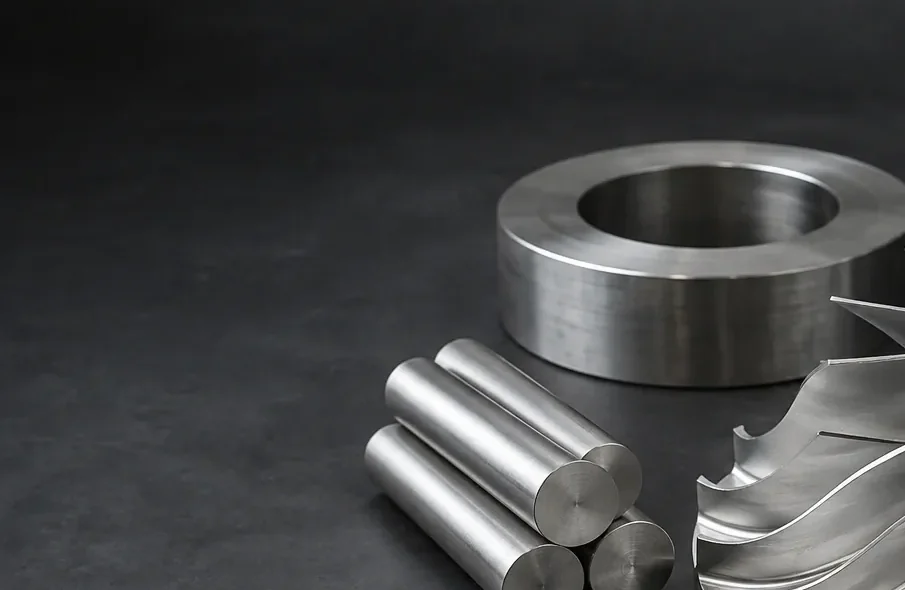
Heat/lot identity and material documentation can be specified to maintain traceability through the agreed supply route.
Project-specific NDT, dimensional inspection, mechanical testing and PMI can be coordinated where required.
Heat-treatment records, third-party inspection and customer-specific documentation can be included when specified.
MILL TEST REPORTS
Validated by the manufacturer’s authorized inspection representative, who must be independent of the manufacturing department — but the validation stays inside the mill. This is the normal basis for a great deal of work, pressure equipment included.
Not a replacement for 3.1 but an addition to it: the manufacturer’s authorized inspection representative and a second party — your own authorized representative, or an inspector designated by official regulations — both validate the same certificate.
The witness-inspection fee and the time needed to coordinate a second inspector belong in the quote, not in a surprise later. Not every mill has an established process for accommodating third-party witnessing — that is one of the capability items we confirm when screening a source.
The certificate type is set by the applicable regulation, the governing product standard and the purchase order. Pressure service does not automatically mean 3.2, and general service does not automatically mean 3.1. Tell us which the order requires and we quote to it; send the end client’s specification and we will read it and come back with what it actually calls for.
3.2 carries an inspection fee and scheduling time, so it is worth settling deliberately rather than by default. Either way the cost and the lead-time effect appear as their own lines in the quotation.
For PED-related orders, we confirm the required material documentation and applicable manufacturer assessment requirements against the relevant equipment requirements and purchase specification. A certificate type alone does not establish that a material source is acceptable for the order. These checks belong in supplier qualification, before the material is ordered.
Header and document number · order and specification with edition · heat number and lot number together (the traceability unit) · measured chemistry element by element · mechanical results with test direction · actual heat-treatment record, not “heat treated per specification” · NDT method, acceptance standard, sample ID and result · signature block.
INCOMING VERIFICATION
Handheld XRF, or OES where higher precision is needed, confirms that delivered material falls within the claimed grade range. It is the most effective on-site defence against substitution — and it is routinely misread as a general pass.
Rapidly confirms bulk chemistry against the claimed grade. The petrochemical industry treats it as a near-standard incoming-inspection step, and many buyers perform it on receipt.
PMI gives approximate values — trace limits such as 718’s 0.006% boron ceiling sit below its reliable resolution. It cannot detect mechanical properties, heat-treatment condition, forging ratio or internal defects, and it reads surface or near-surface composition only.
Improper heat treatment or insufficient forging reduction will not show up on a PMI reading. Passing PMI is not the same as passing acceptance.
INSPECTION METHODS
Determining pass or fail requires pairing the method with a named acceptance document, and the two are genuinely separate. ASTM A388 is a practice: it tells the technician how to scan a forging, not what is rejectable. The acceptance class has to be named on its own — in the product specification, in the construction code, or on the purchase order. Different classes allow different maximum indication sizes, and a stricter one changes both price and yield.
| Method | Principle | Applicable materials | Primary defects detected |
|---|---|---|---|
| UTUltrasonic | High-frequency sound penetrates the material; reflected signals give defect location and size | All metals | Internal inclusions, porosity, cracks |
| MTMagnetic particle | Leakage flux at a defect attracts applied magnetic particles | Ferromagnetic only — carbon steel, duplex | Surface and near-surface cracks |
| PTLiquid penetrant | Penetrant seeps into surface-open defects; developer draws the residue back out | All materials; used on nickel alloys and austenitic stainless in place of MT | Surface-open defects |
| RTRadiographic | X-ray or gamma radiation forms an image on film or a sensor | All metals, especially welds and complex shapes | Internal defects, with an image record |
| ETEddy current | An alternating field induces eddy currents; defects change their distribution | Conductive materials, commonly tubing | Surface and near-surface defects, wall thickness |
DESTRUCTIVE TESTING
Some of the defects that matter most on duplex and precipitation-hardened material leave no trace in chemistry, hardness or ultrasonics. Finding them means cutting a sample, so the testing frequency is set by the governing specification, the lot definition and the order requirements — anything from one coupon per heat to an integral test prolongation on each individual forging.
Sectioning, polishing and etching a sample, then reading the microstructure under a microscope. On duplex it confirms the ferrite/austenite balance and finds sigma or chi phase; on 718 it checks grain size and precipitate distribution; on any forging it shows whether as-cast defects were genuinely closed up.
Charpy V-notch at the specified temperature. Sigma phase and abnormal grain coarsening often show up here first — a batch can pass chemistry, hardness and a plain tensile test and still fail impact. For critical duplex and superalloy parts we will recommend adding it even where the customer has not asked.
One coupon per heat, one per heat-treatment charge, or a prolongation integral to each forging are three different levels of assurance and three different costs. State what your specification requires in the enquiry so it appears in the quotation, rather than arriving later as a variation.
Hardness is reported in the scale you specified. There is no exact mathematical conversion between HRC, HB and HV — ASTM E140 gives approximate correlation tables only. Where a ceiling such as 28 HRC is contractual, we have the mill test performed in that scale rather than converting from another, to avoid a dispute arising from conversion error.
WHAT WE WILL NOT TELL YOU
LET’S DEFINE YOUR NEXT REQUIREMENT